
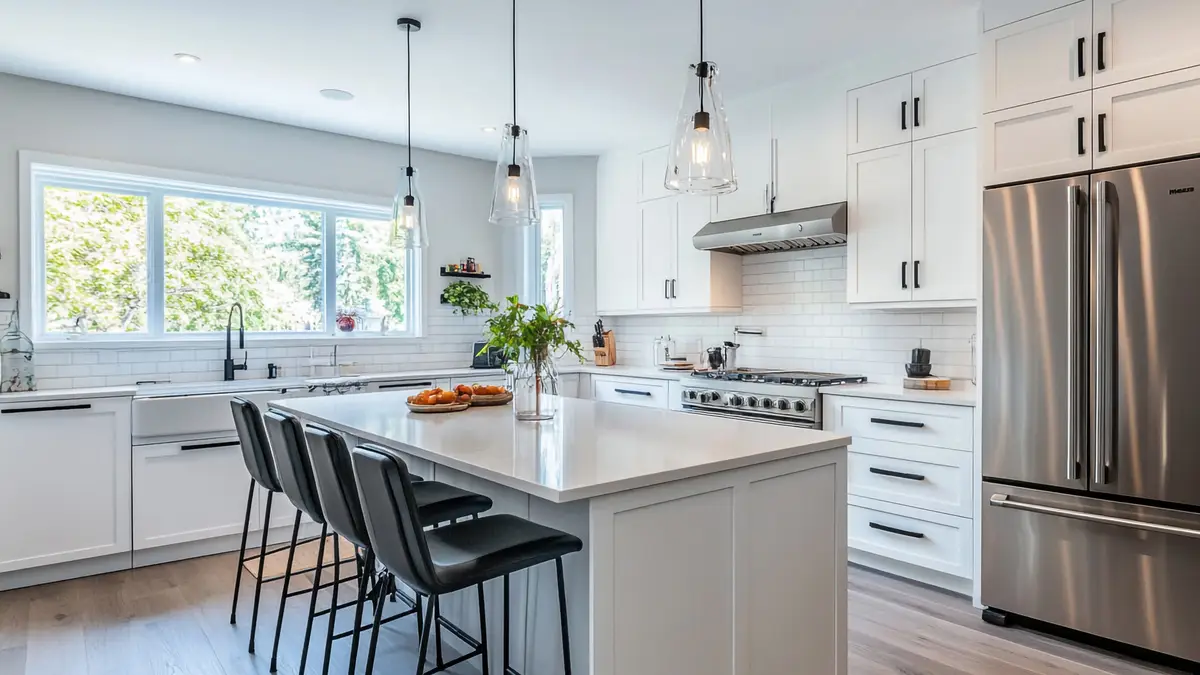
Full kitchen remodels
Down to the studs: new layout, cabinets, counters, flooring, lighting and finishes, coordinated as one project.
Park Interiors · Chittenden County, VT
From a cabinet and countertop refresh to a full gut-and-rebuild with a new layout, Park Interiors remodels kitchens across Burlington, Essex, Williston and the rest of Chittenden County. One licensed, insured contractor handles the framing, drywall, flooring and finish work, so your project doesn’t stall between trades.
Every kitchen is different. These are the projects we take on most often for Vermont homeowners.
Down to the studs: new layout, cabinets, counters, flooring, lighting and finishes, coordinated as one project.
Opening a kitchen to the living room or moving the sink and range, including proper headers and beams where a wall carries load.
Stock, semi-custom or custom cabinets installed level, plumb and tight to Vermont’s not-always-square older walls.
Measuring, coordinating fabrication and installing quartz, granite, butcher block or laminate, plus tile backsplashes.
Tile, hardwood and luxury vinyl plank installed over a properly prepped, flat subfloor so it lasts.
Patch-free walls and ceilings after the rough-in work, finished and painted to match the rest of your home.
A lot of kitchens around Burlington, Winooski and the older parts of Essex sit in homes built long before modern codes. Opening walls often turns up undersized framing, old wiring or patched-in plumbing. We plan for that at the estimate instead of surprising you with it halfway through.
If your home was built before 1978, painted surfaces may contain lead, and federal EPA rules require lead-safe work practices when those surfaces are disturbed. It’s one more reason to work with a contractor who plans demolition carefully.
Most kitchen remodels in Burlington and the surrounding towns need a building permit, and some need separate electrical and plumbing permits. We handle the permit paperwork and inspections so the work is documented when you sell.
We walk the space with you, measure, look at what’s behind the walls where we can, and talk through how you’ll actually use the room.
You get a line-by-line scope so you know exactly what’s included, what’s an allowance, and what decisions are still yours to make.
Cabinets, counters, flooring and fixtures get chosen and ordered early, so long-lead items don’t hold up the job.
We pull the permits your town requires, line up inspections, and give you a start date and an honest timeline before demo day.
Demo, framing, rough-ins, drywall, cabinets, counters, flooring and finish work, with one point of contact the whole way.
We walk the finished space together, fix anything on the punch list, and leave the job site clean.
We price every kitchen from a written scope after seeing the space. The biggest drivers are:
Licensed & Insured
Fully covered on every job, from framing to final finish.
17 Five-Star Reviews
Rated 5 stars by homeowners on Google.
One Contractor
Framing, drywall, paint and flooring under one contract.
A cosmetic refresh can take a couple of weeks. A full remodel with layout changes usually takes several weeks of on-site work, plus lead time for cabinets and countertops. We give you a schedule in writing before we start.
Most kitchen remodels that change walls, wiring or plumbing need permits from the City of Burlington’s Department of Permitting & Inspections, and other towns have their own rules. We pull the permits and schedule inspections for you.
Often, yes. If the wall is load-bearing it needs a properly sized beam and supports, and sometimes an engineer’s sign-off. We check during the estimate and include the structural work in the quote.
For a full remodel, plan on setting up a temporary kitchen elsewhere in the house. For smaller projects we can often phase the work so you keep a working sink.
We coordinate licensed electricians and plumbers as part of the project, so you deal with one contractor and one schedule.
Burlington, South Burlington, Essex, Williston, Colchester, Shelburne, Jericho, Underhill, Milton, Richmond, Hinesburg and nearby towns in Chittenden County.
We work throughout northern Vermont, including:
Tell us about your project and we’ll set up a free on-site estimate. Call 802-777-0951 or send a request online.
Request a Free Estimate