Addition framing
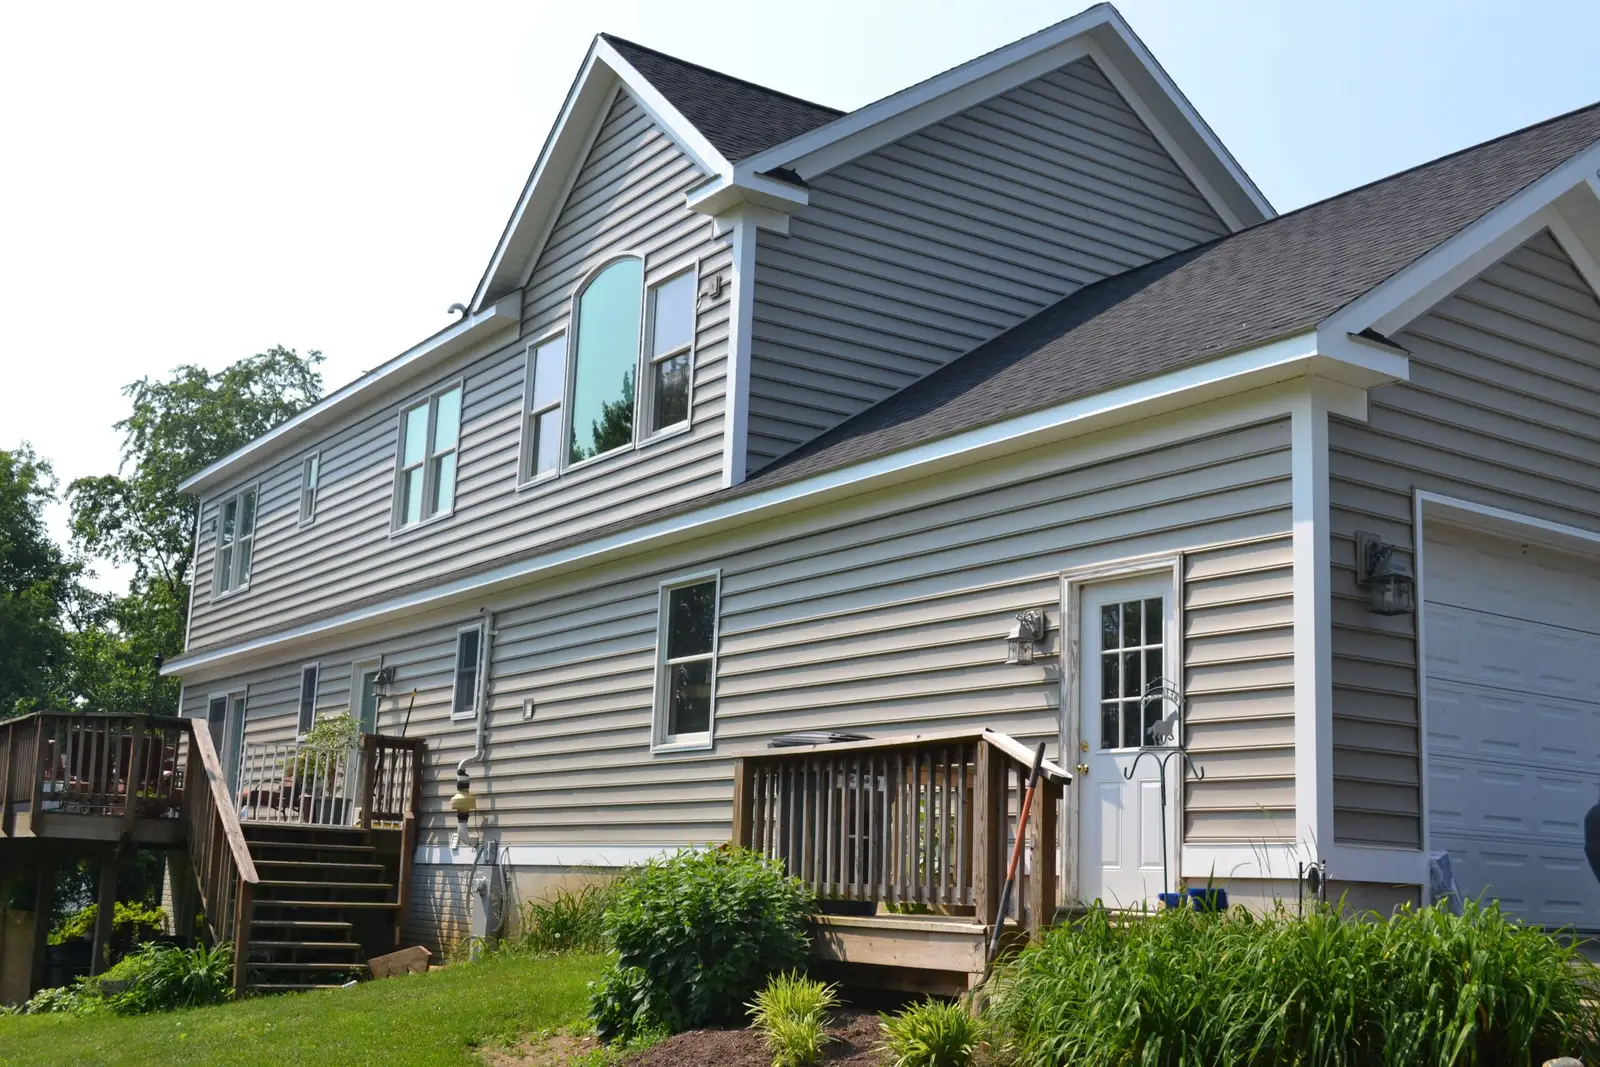
Floor systems, walls and roof framing for room additions, garages and second-story additions.
Park Interiors · Chittenden County, VT
Framing is the skeleton of every addition, basement and remodel. Park Interiors frames with dimensional lumber and light-gauge metal studs for homes and light commercial interiors across Chittenden County, VT, then carry the job through drywall and finishes when you want one crew for the whole thing.
Structural and interior framing for residential and light commercial projects.
Floor systems, walls and roof framing for room additions, garages and second-story additions.
New rooms, closets and layout changes framed straight and plumb, ready for drywall.
Light-gauge steel studs for basements, commercial interiors and anywhere you want walls that won’t rot, warp or burn.
Removing or opening load-bearing walls with properly sized beams, posts and temporary shoring.
Insulated perimeter walls and partitions, framed to keep moisture off the wood.
Boxing in ducts and beams, and framing drop ceilings, so the finished space looks intentional.
Wood framing is the standard for most Vermont homes. It’s strong, easy to fasten into, and what most additions and structural work call for. Metal studs are lighter, perfectly straight, and won’t rot or absorb water. That makes them a strong choice for basements and commercial interiors.
Plenty of projects use both: wood for structural walls and additions, metal for non-load-bearing partitions and below-grade walls. Because we frame with both, we’ll recommend what fits your space, not what’s easiest for us.
Structural framing on additions has to handle Vermont’s snow loads and pass framing inspection before it’s covered. We frame to the plans and schedule the inspection so nothing gets closed up early.
We walk the space with you, measure, look at what’s behind the walls where we can, and talk through how you’ll actually use the room.
You get a line-by-line scope so you know exactly what’s included, what’s an allowance, and what decisions are still yours to make.
We pull the permits your town requires, line up inspections, and give you a start date and an honest timeline before demo day.
Walls laid out from the plans, framed, braced and checked for plumb, level and square.
Framing inspection passed, then we move on to insulation, drywall and finishes or hand off to your next trade.
Framing is priced from the plans or a site measure. What changes the number:
Want real numbers? Read our guide: How Much Does a Home Addition Cost in Vermont?.
Licensed & Insured
Fully covered on every job, from framing to final finish.
17 Five-Star Reviews
Rated 5 stars by homeowners on Google.
One Contractor
Framing, drywall, paint and flooring under one contract.
Yes. We frame light commercial interiors with metal studs, including offices, retail fit-outs and tenant improvements, and can carry the job through drywall.
Metal studs don’t rot or absorb moisture, which helps below grade. Treated wood bottom plates also work. We’ll recommend what fits your basement and budget.
Yes, with a properly sized beam and posts and temporary shoring during the work. Larger spans may need an engineer’s design, which we coordinate.
Either. We can frame and hand off, or take the project through insulation, drywall, paint and flooring.
Permitted projects in most Vermont towns require a framing inspection before walls are covered. We schedule it.
Throughout Chittenden County, VT, including Burlington, South Burlington, Essex, Williston, Colchester, Jericho and Underhill.
We work throughout northern Vermont, including:
Tell us about your project and we’ll set up a free on-site estimate. Call 802-777-0951 or send a request online.
Request a Free Estimate